Fort Rock Construction
  • Home
  • About Us
    • Our Process
  • Residential
    • Kitchens
    • Bathrooms
    • Decks
  • Accessibility
  • Testimonials
  • FAQ
  • Blog

Small Bathroom, Big Upgrade: Proven 5×8 & 6×9 Layouts That Live Larger

1/5/2026

0 Comments

 
Picture
Why Small Bathrooms are the Best Value in the House
A compact bath touches everyday life more than almost any room. When it’s dark, crowded, or awkward, mornings slow down and guests feel it. When it’s planned well, everything becomes easier. The good news for Eugene homeowners is that smaller rooms deliver some of the highest satisfaction per dollar when design puts layout, light, and storage first. You don’t need to expand; you need a plan that uses every inch.
Fort Rock Construction remodels small bathrooms across Eugene, Springfield, Cottage Grove, Veneta, and Lane County. We focus on clear layouts, durable materials, and details that clean fast and last.

Start With the Footprint You Actually Have
Most older homes in the Willamette Valley carry one of two footprints: 5×8 or 6×9. A tape measure confirms it in seconds. That dimension guides door placement, shower size, vanity width, and the path you’ll walk every morning. Once we know the footprint, we map clearances for the door, consider an out-swing or pocket door for space, and set the main fixtures so the room breathes.

The Proven 5×8
The classic 5×8 often places the tub or shower along the 5-foot wall, with a vanity and toilet opposite. It works because it keeps the fixtures linear and the path simple. If you bathe young kids or prefer soaking, a modern tub/shower with a glass panel keeps spray in and daylight flowing. If showers fit your life, converting to a walk-in shower in that same footprint can transform the room. A 60×32–36 enclosure with a frameless door, clear glass, and a recessed niche feels bigger than the dimensions suggest. A 24–30-inch vanity with drawers, not doors, keeps daily items within reach and counters clear. The room looks intentional, not cramped.

The Flexible 6×9
With a 6×9, options open up. You can run a 36×60 walk-in shower with a bench and still fit a comfortable vanity. A shallow linen niche near the door turns dead space into real storage.

If the toilet crowds the entry, a wall-hung model with a concealed carrier can gain precious inches and make the floor easier to clean. In both footprints, a pocket door is a quiet hero, no swing stealing square footage.

Light that Makes the Room Feel Bigger
Small baths look larger with the right lighting. Face-level sconces at the mirror remove shadows and keep skin tones natural. A back-lit or anti-fog mirror adds clarity without glare.

Overhead, a simple, low-glare ceiling fixture fills the room evenly so corners don’t collapse into darkness. Warm LED color temperatures around 2700–3000K keep the space welcoming. When we add dimmers, mornings feel bright and focused while nights wind down softly.

Ventilation You Don’t Notice
Humidity is the quiet enemy of small rooms. A properly sized, quiet fan on a timer or humidity sensor clears steam, protects grout and paint, and keeps the next person comfortable. It’s a small mechanical choice with outsized lifespan benefits.

Storage that Clears the Counter
Clutter shrinks a space. A drawer-based vanity puts daily items in your hands without crouching. A recessed medicine cabinet adds depth without sticking into the room. A shower niche set at the right height ends the bottle pile on the floor. If you need more, a slim tower or a shelf above the toilet captures vertical inches without feeling heavy. The goal is the same: counters open, routines smooth.

Surfaces that Look Good and Clean Fast
In tight rooms, materials carry a lot of weight. Quartz counters keep seams tidy and resist stains. Porcelain tile with light texture gives traction and handles water without fuss. Large-format wall tile reduces grout lines so the eye reads one surface, not many. We keep palettes calm (two main tones and one accent) so the room feels bigger and more intentional. Good grout and caulk make edges sharp and keep water out of places it shouldn’t be.

Doors, Clearances, and the Path You Walk
A small bath works when the path is obvious and unobstructed. That’s why we spend time on door type and swing, towel placement you can reach from the shower, and vanity projections that don’t clip your hip. These are inches, not feet. But they are the inches you feel every day.

Comfort that Reads as Quality
Little upgrades carry big comfort. Heated floors erase cold mornings without complicated maintenance. A comfort-height toilet eases use for most adults. A handheld shower on a slide bar helps with rinsing, cleaning, and guests of varied heights. Soft-close hardware quiets the room, especially when several people share it.

Inclusive Choices that Don’t Look Clinical
Small rooms can be safe without broadcasting it. Lever handles help every hand. Low-profile thresholds or curbless entries reduce trip risk. Grab bars installed into blocking blend with the metal finish you already chose. Night lighting along the baseboard or under the vanity guides the way without waking the house.

Plumbing and Power You Won’t Have to Think About
Behind the tile, details matter. We review supply lines, valves, and ventilation runs, and we set GFCI protection and circuit needs so everything meets code. That way, the room stays beautiful and dependable long after the remodel.

Budget and Phasing for Real Life
Some projects focus on finishes, lighting, and storage. Others tackle layout, shower size, and heated floors. We help you choose the highest-impact upgrades first, then phase the rest so nothing is wasted. If you have a 5×8 today but dream of a walk-in shower later, we’ll plan rough-ins and blocking now so the switch is simple when you’re ready.

Why Fort Rock Construction
You want a small bath that feels bigger, cleans faster, and lasts. Fort Rock Construction is a licensed, bonded, and insured Oregon contractor (CCB #140699) known for clean designs, tight tile, and steady communication. We understand how Northwest homes are framed, how materials behave in our climate, and how to turn a 5×8 into a room you look forward to using.

Ready to Make your Small Bath Live Larger?
If you’re working with a 5×8 or 6×9 and want it to feel bright, calm, and efficient, we can help. We’ll map the layout, set the lighting, plan storage, and build details that make every inch count.
​

📞 Call 541-767-1611 to schedule your free consultation.
0 Comments

Composite vs. Cedar: The Real Lifetime Cost of Decking in Oregon’s Climate

12/31/2025

0 Comments

 
Picture
The Question isn’t “What’s Cheapest Now?”, it’s “What Lasts Here?”
In the Willamette Valley, decks live through long wet seasons, mossy shade, and bursts of summer sun. Upfront price matters, but what you’ll clean, seal, or replace over the next decade matters more. The smart way to choose is to look at total cost of ownership: materials + maintenance + expected lifespan + how often you actually enjoy the space.
Fort Rock Construction builds custom decks in Eugene and Lane County designed for Northwest weather. Below is a clear, homeowner-friendly way to compare composite and cedar (plus two other options you may be considering).

How to Compare Materials the Right Way
Think in four buckets:
  1. Upfront cost (boards, rails, fasteners)
  2. Maintenance (time, products, frequency)
  3. Lifespan (how long the surface performs before major replacement)
  4. Experience (slip, heat, splinters, cleaning, looks)

When you weigh all four, the “cheapest” option at the store doesn’t always win in Oregon’s climate.

Composite Decking: Predictable Upkeep, Strong Longevity
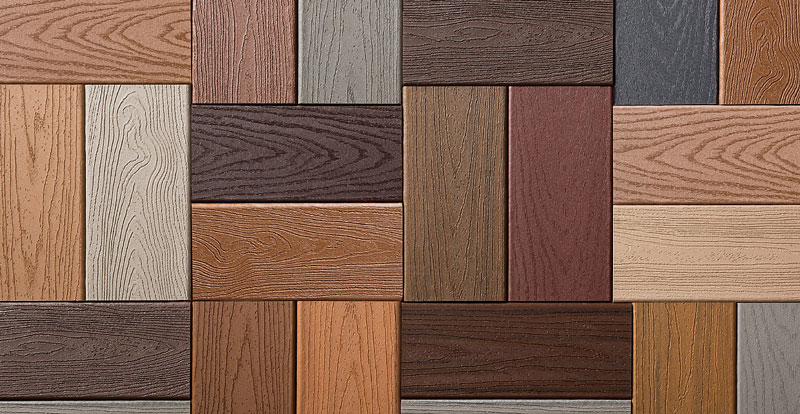
What it is: Composite boards blend wood fibers with plastics and a protective cap. Modern capstock composites are moisture-resistant, color-stable, and designed to clean with a simple wash.

Why it works here: in a climate that cycles rain, shade, and pollen, composite avoids the yearly seal-or-stain routine. You’ll still wash the surface to remove dirt or mildew, but maintenance is light and predictable.

What to know:
  • Look & feel: Wood-like grain has improved. You can choose muted, Northwest-friendly tones that hide dirt and footprints.
  • Heat: Dark colors get warmer in direct sun; plan shade or lighter tones if your deck bakes in July.
    Edges & details: Good border boards and picture-framing create clean edges and help manage expansion gaps.
  • Fasteners: Hidden clips give a sleek finish and smooth barefoot feel.

Total cost picture. Upfront is higher than cedar, but low maintenance adds up to fewer weekend chores and fewer mid-life “resurface” projects. For many Eugene homeowners, composite is the lowest hassle per year of use.

Cedar Decking: Natural Beauty That Needs Care
What it is: Cedar is a softwood prized for color and grain. It looks fantastic and feels great underfoot.

Why people choose it: natural character, warm tone, and lower upfront price than composite.

What to know:
  • Maintenance: To keep color and minimize checking, plan on regular cleaning and periodic sealing/staining. Under trees or in shade, expect more frequent care.
  • Wear: Softwood dents and scratches more easily, and boards can splinter as they age if neglected.
  • Longevity: Well-maintained cedar can serve for years, but skipped maintenance shortens lifespan in our wet climate.

Total cost picture. Cedar starts friendly to the budget, but maintenance becomes the cost. If you love the natural look and commit to care, it’s a good option; if not, cedar can be the pricier choice over time.

Two Other Surfaces You Might be Weighing
Pressure-treated decking (for the surface): Budget-forward and tough, but more prone to checking and splinters and still needs sealing. Many homeowners reserve pressure-treated for framing (where it absolutely belongs) and choose a different surface.

Hardwood (like ipe): Dense, beautiful, and durable. Upfront cost is highest; maintenance is lighter than cedar but needed to preserve color. Left to weather, it turns silver-gray. Great choice when premium look and lifespan matter and budget allows.

Note: Regardless of the surface, decks are typically framed with pressure-treated lumber and built with hot-dipped galvanized or stainless hardware for longevity in Oregon’s moisture.


Safety, Comfort, and Cleaning: the Everyday Test
  • Slip & texture: Choose boards with subtle texture and keep the surface clean; both composite and wood can be safe underfoot when maintained.
  • Barefoot feel: Composites with hidden fasteners mean fewer exposed screw heads. Cedar feels soft, but watch for future splinters without routine care.
  • Cleaning: Composite usually needs a gentle wash. Cedar needs cleaning + finishing on a schedule.
  • Heat & shade: Lighter colors and partial cover keep surfaces comfortable; plan shade in sunny exposures.

Covers, Drainage, and Details That Extend Life
A small roofed zone or polycarbonate pergola turns a fair-weather deck into a three-season room. Smart drainage (correct board pitch, consistent gaps, and tidy scuppers) moves water off the surface and away from stairs. If you want dry storage or seating below an upper deck, an under-deck drainage system paired with a simple soffit makes the lower area usable when it’s raining.

The Real ROI: Time On Deck
The “best” deck is the one you actually use. If annual sealing will keep you from hosting, composite’s upfront cost may return every weekend you spend outside. If you love the look of real wood and don’t mind the care, cedar rewards you with warmth and character. Either way, design, drainage, and detailing decide how good the deck feels five years from now.

Budget and Phasing That Respect Real Life
You don’t have to build everything at once. Many clients start with the structure and surface, then add rail upgrades, lighting, or partial cover later. We’ll help you pick materials that allow upgrades without rework, so each phase moves you toward the deck you want.

Why Fort Rock Construction
You want a deck that looks right on day one and still feels solid in year ten. Fort Rock Construction is a licensed, bonded, and insured Oregon contractor (CCB #140699) serving Eugene, Springfield, Cottage Grove, Veneta, and Lane County. We design for Oregon weather, build with clean details, navigate permits, and communicate clearly from start to finish. Our recommendations balance upfront cost with the true lifetime cost in this climate.

Ready to Choose the Right Deck for Oregon?
We’ll compare composite, cedar, hardwood, and finishes for your exact site. Elements such as sun, trees, drainage, and budget will all be considered when it comes to designing a deck that lasts.

📞 Call 541-767-1611 to schedule your free consultation.
0 Comments

Eugene Remodel Permits 101: What Homeowners Need to Know (Kitchens, Baths, Decks & Additions)

12/18/2025

0 Comments

 
Picture
Why Permits Matter and How They Help Your Project
Permits aren’t red tape for the sake of it. They verify that structural work, life-safety items, and utility systems are built to code. That protects your investment, simplifies resale, and ensures inspections catch issues before they become problems. In Eugene, the City’s Building & Permit Services issues building permits and trade permits (electrical, plumbing, mechanical) and lets you apply, track, and pay online through eBuild, making the process far more transparent than it used to be
.
 

What Usually Needs a Permit in a Remodel
Most structural changes, new walls, layout moves that affect framing, or changes to egress trigger a building permit. Kitchens and bathrooms commonly need trade permits for electrical circuits, lighting, ventilation, plumbing lines, and water heaters, even when the room layout stays similar. The City notes that specialty (trade) permits are often issued quickly, sometimes over the counter or online, which helps keep projects moving. 

Decks are a clear example: if any point of the walking surface is more than 30 inches above grade, a building permit is required in Eugene. Under 30 inches is typically exempt, though zoning setbacks and other rules can still apply. Oregon’s statewide guidance and Lane County’s documents align with that 30-inch threshold, which is a helpful rule of thumb for homeowners comparing options. 

If your home is outside Eugene city limits (unincorporated Lane County), permitting runs through the County’s Building Safety program. Requirements are similar but handled by a different office, so it’s worth confirming the right jurisdiction before you begin.

Quick note: Cosmetic updates (paint, flooring, non-structural finish changes) typically don’t need a building permit. But the moment you touch structure, electrical, plumbing, mechanical, or create new openings, you’re likely in permit territory.

How the Process Works 
Most residential remodels follow a simple path: scope and drawings → application → review → permit → build with inspections → final. Eugene’s eBuild portal is the starting point for plan-submittal projects and lets you track status and pay fees in one place. 

Inspections are scheduled as work progresses: framing, rough-in trades, insulation, and final. You can schedule online through the state’s ePermitting site or by calling Eugene’s inspection support team during business hours. If your contractor coordinates inspections (Fort Rock does), you’ll simply get clear updates on what’s next and when.

What to Expect for Kitchens and Baths
Kitchens typically include electrical upgrades for circuits and lighting, GFCI/AFCI protection, ventilation fans, and, often, plumbing moves for sinks, dishwashers, or refrigerators with water. Bathrooms often involve shower or tub replacements, new valves, drain relocations, fans, and lighting. Each of those touches a trade permit and will have at least a rough and final inspection. The upside: permitted work verifies safety, improves appraisal confidence, and avoids surprises at resale. 

If you’re planning accessibility upgrades (curbless showers, wider doors, lever hardware) the design may be simple, but framing and waterproofing still need to meet code. Permitting helps ensure details like blocking for grab bars and continuous waterproofing pass inspection and last for decades.

What to Expect for Decks and Outdoor Projects
In our climate, decks demand care in framing, connections, stairs, guards, and drainage. That’s why decks above 30 inches require a building permit in Eugene, and why many homeowners choose composite surfaces for long-term durability. If your deck ties into a door, spans a slope, or adds covered areas, additional rules may apply; a quick pre-application check catches those early.

What to Expect for Additions
Additions always involve structure (foundation, wall framing, roof connections) and almost always require multiple inspections. Zoning setbacks, lot coverage, and sometimes height limits come into play. A well-documented set of drawings and early conversations with the City streamline review. If you’re just a little short on space, a small bump-out can deliver big gains with fewer complexities; Fort Rock can help you compare both paths based on goals and timeline.

Timelines and Fees (Realistic Expectations)
Plan review time depends on scope and the City’s workload. Straightforward trade permits can be fast; projects needing plan review take longer. Submitting a complete, clearly labeled plan set through eBuild prevents back-and-forth and is the single best way to shorten timelines. Once permitted, inspections are typically easy to schedule online or by phone, and your contractor will sequence them to keep the job moving.

Common homeowner questions“My project is small, do I really need a permit?” If it touches structure or building systems, probably yes. Quick trade permits exist to keep small-but-important safety items compliant. 

“Do I need a deck permit?” If any point is 30 inches or more above grade, yes in Eugene; under that height is often exempt from building permit but may still be subject to setbacks and other rules. 

“I live outside Eugene, who handles my permit?” Lane County manages permitting in unincorporated areas; Springfield has its own process. Start by confirming your jurisdiction.

How Fort Rock Keeps Permitting Simple
Permitting shouldn’t slow you down. Fort Rock Construction scopes the work, prepares clear drawings with our design partners, submits through eBuild, coordinates trade permits, and schedules inspections. You get weekly updates, clean job sites, and craftsmanship that passes the first time. We’re licensed, bonded, and insured in Oregon (CCB #140699) and serve Eugene, Springfield, Cottage Grove, Veneta, and Lane County.

Ready to Remodel With Confidence
If you’re planning a kitchen, bath, deck, or addition, we’ll confirm what needs a permit, handle the submittals, and build to code so inspections are smooth and results last.

📞 Call 541-767-1611 to schedule your free consultation.
0 Comments

Aging in Place with Confidence: A Room-by-Room Plan for Comfort and Safety

12/11/2025

0 Comments

 
Picture
Start with What Daily Life Asks of Your Home
Aging in place is about living safely and comfortably in the home you love. It’s not one big change, it’s a thoughtful series of small, well-planned upgrades that reduce risk and make everyday tasks easier. The result is independence with less effort and a home that feels like yours.

Fort Rock Construction has guided many Eugene homeowners through smart accessibility and aging-in-place updates, coordinating with your health providers when needed and tailoring improvements to your routines.

Entries and Hallways
A no-step entry removes the first barrier. Covered approaches and good drainage help when the doorway is level with the walk. Inside, clear paths and open transitions make movement easier for walkers, canes, and wheelchairs. Widening key openings or using offset hinges can add precious inches without a full reframing. 

Light That Guides, Not Glares
As we age, we typically need more light to see comfortably. Warm, even illumination reduces confusion and strain, especially at night. Add task lighting where you read, cook, or groom, and create a low-level night path from bed to bath for confidence and safety.

Kitchens That Work at Any Pace
Replace lower cabinets with drawers and pull-outs so items come to you. Choose D-pulls or larger handles that are easy to grip. Keep a portion of the counter open for seated prep. Brighten the work with under-cabinet LEDs and reduce bending with wall-mounted ovens at a comfortable height. 


Bathrooms That Feel Calm and Secure
A curbless shower reduces trip risk and allows for a seat if needed. Place grab bars where hands reach naturally: at the shower entry, along the interior wall, and beside the toilet. Use slip-resistant tile and keep the palette simple to help with depth perception. Back-lit mirrors, lever faucets, and a comfort-height toilet round out a room that supports you without looking clinical.

First-Floor Living When It Matters
If stairs are a challenge, move essential rooms to the main level (sleeping, bathing, and daily living), so the home stays easy to navigate. Where space is tight, consider a compact main-floor bath or laundry reconfiguration to reduce daily steps.

Exterior and Low-Maintenance Choices
Choose materials that cut upkeep: composite decking, metal roofing, and low-maintenance siding save energy and time while looking good. Native plantings and simple irrigation reduce yard work and keep paths clear. 

Budget, Timing, and Phasing
Most clients don’t do everything at once. We prioritize the highest-impact upgrades, build a sensible sequence, and coordinate permits and inspections so work is done right the first time. You get meaningful gains now and a plan for later, without redoing steps.

Why Fort Rock Construction
You need a partner who listens, plans carefully, and respects your budget. Fort Rock Construction is a licensed, bonded, and insured Oregon contractor (CCB #140699) serving Eugene, Springfield, and Lane County. We bring clear communication, tidy job sites, and details that hold up to daily use. When needed, we collaborate with healthcare teams to align the home with specific mobility needs. 

Ready to Age in Place with Confidence
If you want a safer, easier home that still looks like your home, we can help. We’ll show you what to do first and how to phase the rest.

📞 Call 541-767-1611 to schedule your free consultation.
0 Comments

How to Design the Perfect Guest Bathroom

12/3/2025

0 Comments

 
Picture
A Calm Bath Sets a Calm Tone
A guest bathroom carries a quiet load. It shapes first impressions, keeps mornings smooth, and tells visitors you planned for them. You don’t need a full gut to get there. A focused refresh can upgrade light, air, touch points, and storage so the room works better right away.

At Fort Rock Construction, we build bathroom remodels in Eugene that are easy to use and easy to maintain. The goal is a space that looks fresh and functions well every day, not just when company comes.

Lighting Guests Love
Good light makes everything easier. Face-level sconces on each side of the mirror soften shadows and help with shaving or makeup. A back-lit or anti-fog mirror keeps glass clear without glare. One ceiling fixture fills the room so movement feels safe, and a soft night path makes late visits simple. Warm LEDs (2700–3000K) keep skin tones natural and the room welcoming.

Fresh Air Without the Noise
Ventilation matters in a small space. A quiet fan sized to the room clears humidity and odors without drawing attention. A timer or humidity sensor runs the fan long enough to protect paint and grout. The room stays fresh for the next guest and your finishes last longer.

Fixtures That Feel Good and Use Less
Small upgrades change the experience fast. WaterSense faucets and showerheads lower use yet keep pressure steady. A comfort-height toilet feels better for most adults and reduces strain. A single-lever faucet makes temperature simple the first time a visitor turns the handle. A handheld wand helps with rinsing and cleanup and supports a wide range of mobility needs.

Storage That Clears the Counter
Clutter shrinks a room. A drawer-based vanity puts daily items within easy reach from above. Slim organizers keep hair tools, brushes, and flat items upright so nothing tangles. A recessed medicine cabinet adds space without crowding. If you’re tight on square footage, a narrow tower or small shelf over the toilet adds vertical storage without feeling heavy. In the shower, a built-in niche keeps bottles off the ledge.

Surfaces That Clean Fast
Choose finishes that forgive rush and wipe clean well. Quartz or solid-surface counters resist stains and keep seams tidy. Porcelain floor tile with a light texture adds slip resistance and handles water. Large-format wall tile reduces grout lines and the time you spend scrubbing. Quality grout and caulk keep edges sharp and water out.

Comfort That Reads Like Hospitality
A few touches change how a guest feels. Heated floors take the chill off wet mornings with almost no upkeep. A towel warmer keeps linens dry through Oregon’s wet season. A soft-close seat reduces noise. Extra hooks keep towels and robes off the floor. Leave open counter space for a small toiletry tray so visitors can unpack without balancing bags on the sink.

Simple Accessibility That Welcomes Everyone
If older parents or friends with mobility needs will visit, plan for ease without changing your style. Lever handles are easier for every hand to use. Grab bars anchored into blocking give steady support near the shower entry and beside the toilet. Low-profile transitions or curbless entries, reduce trip risks. Gentle night lighting along the path to the bath improves confidence. 

Quick Wins First
When you want immediate impact, target high-leverage moves: brighter sconces plus a back-lit mirror, a new faucet and showerhead in a matching finish, a quiet fan with a timer, simple drawer trays and two extra hooks, fresh caulk and spot re-grout, and a moisture-resistant paint refresh. Each upgrade fits into a larger plan later, so nothing is wasted.

Budget and Timing That Fit Life
Not every bath needs a full rebuild. Many homes benefit from a focused scope: light, air, fixtures, storage, surfaces. Others need a bigger move, like a larger shower or heated floors. We help you set priorities, choose durable materials, and phase work if needed. You get a space that works better now and a clear path to the room you want next.

Why Fort Rock Construction
You want a bathroom that looks fresh, cleans fast, and stands up to real use. Fort Rock Construction delivers that balance with planning that starts from your routines, materials that handle Oregon’s climate, and workmanship you can see in the details. We are licensed, bonded, and insured (CCB #140699) and serve Eugene, Springfield, Cottage Grove, Veneta, and Lane County. Clients choose us for clear budgets and schedules, steady updates, straight tile, tight trims, and clean caulk lines. We build with care and communicate so you always know what comes next.

Ready to Make Your Bathroom Guest-Ready?
If you want a calm, comfortable space that feels prepared for visitors and easier for daily life, we’re ready to help. We’ll show you what to do first and what to phase next so you get the most from your budget.

Call 541-767-1611 to schedule your free consultation.

0 Comments

Northwest-Ready Custom Decks for Year-Round Hosting

11/26/2025

0 Comments

 
Picture
A Deck That Works in Oregon Weather
In the Willamette Valley, rain is part of life. A great deck embraces it. The right structure, surfaces, and details create outdoor space you can actually use in shoulder seasons. Fort Rock Construction designs and builds custom decks in Eugene, Springfield, and Lane County with materials and methods proven for Northwest moisture and temperature swings. 

Start With a Plan That Fits Your Home
A deck should look like it belongs. We size and shape it to the architecture, then align stairs, railings, and landings with how you move through the yard. The goal is extra living space that expands your home’s square footage and adds value without feeling tacked on. Fort Rock’s local experience means we know what lasts in this climate and what to avoid.

Materials That Shrug Off Wet Seasons
Composite decking is a strong choice in Oregon. It resists rot, swelling, and warping and needs only simple cleaning instead of seasonal sanding and sealing. For many homeowners, that means more time hosting and less time maintaining. If you prefer wood, we specify finishes and care schedules that keep it looking sharp. (For composite, a light rinse and periodic clean at season transitions is typically enough.)

Surfaces, Drainage, and Edges
Rain management matters. We pitch boards appropriately, keep gaps consistent for drainage, and detail edges to shed water cleanly. If you want a dry zone below an upper deck, we can integrate an under-deck drainage system and a simple soffit so the space stays usable. Well-placed scuppers and downspouts protect siding and planting beds while keeping walk paths clear.

Cover and Comfort
A modest canopy, pergola with polycarbonate panels, or a roofed section can turn a deck into a three-season room. Shade in summer. Shelter in fall. Add a ceiling fan for airflow on still days. With low-glare lighting, you’ll have a place that feels good at dusk, not just midday.

Railings, Stairs, and Lighting
Rails should fit your view and safety needs: sleek metal, cable, or tempered glass for sightlines; wood for warmth. Stair treads get extra attention for traction and drainage. Integrated step and post lighting prevents missteps and makes the whole space feel finished.

Power for Hosting
If you entertain, plan outlets where you actually use them: grilling stations, bistro lights, and a corner for a heater or speaker. A dedicated circuit for an electric grill or outdoor kitchen keeps breakers happy during big gatherings.

Permits and Code
In Eugene, decks more than 30 inches above grade require a building permit. We design and build to meet structure, stairs, guards, and setbacks and coordinate submittals so the process stays smooth. If your deck serves a door or includes significant stairs, additional rules apply; we guide you through what’s required.

Why Fort Rock Construction
You want a deck that looks right, lasts, and feels safe underfoot. Fort Rock Construction is a licensed, bonded, and insured general contractor (CCB #140699) with many years of deck experience across Eugene, Springfield, and greater Lane County. We recommend materials, shapes, and sizes that fit your home and anticipate maintenance realities in Northwest weather. We’re known for quality design, clean builds, and dependable communication from start to finish. 

Let’s Design Your Northwest-Ready Deck
If you’re ready to add real living space outdoors, we can help you choose materials, plan cover and lighting, and navigate permits. The result is a deck you’ll actually use, this season and every season after.

Call 541-767-1611 to schedule your free consultation.

​
0 Comments

Design Your Dream Thanksgiving Kitchen: Flow, Storage, and Lighting That Make Hosting Easy

11/20/2025

0 Comments

 
Picture
A Holiday Kitchen that Feels Calm and Capable 
Thanksgiving shows you what a kitchen can and cannot do. You need space to prep. Light where you work. Storage that keeps counters clear. A design that invites people in without blocking the cook. A dream Thanksgiving kitchen is not about fancy finishes. It is about a plan that supports how you host and how you live the other 364 days.At Fort Rock Construction, we build kitchen remodels in Eugene that pass the holiday stress test and make daily life simple. Here is how we shape a kitchen that feels calm when the house is full and easy when it is just you.


Start With a Layout that Moves
Flow is everything. Guests will gather. Kids will pass through. You need a plan that keeps cooks in motion and everyone else comfortable.
  • Clear aisles: Aim for 42 to 48 inches in work aisles so two people can pass without bumping.
  • Landing zones: Keep 15 inches of counter beside the fridge, oven, and range for trays and hot pans.
  • No dead ends: Avoid trapping someone between fridge and island. Doors should open without conflict.
  • Guest path: Place a beverage station or snack zone at the edge of the room. Guests stay happy and out of the work triangle.

If your room is tight, consider a small bump out or a half wall opening to the dining area. These modest changes can unlock a plan that truly works. See options on our /additions/ page.


Create Smart Zones for a Busy Day
Thanksgiving asks your kitchen to be many things at once. Define zones so tasks can happen in parallel.
  • Prep zone: Large uninterrupted counter near the sink. Keep knives, boards, bowls, and a trash pull out here.
  • Cooking zone: Range or cooktop with tools and spices within arm’s reach. Add a second trash pull out for quick clean up.
  • Baking zone: Counter space near the oven with sheet pan storage, cooling racks, and mixer access.
  • Serving zone: Island or peninsula for platters and family style service.
  • Beverage zone: Under-counter fridge, coffee setup, or bar tray away from the range.

When zones are clear, helpers can jump in without getting in the way. You move less and enjoy the day more.


Storage that Clears Counters Fast
Holiday meals bring out extra tools and platters. Good storage keeps them close and off the counter.
  • Deep drawer banks: Pots, pans, and lids are easy to grab. Drawers beat doors for heavy items.
  • Tray dividers: Vertical slots hold sheet pans and cutting boards with no stacking.
  • Pull-out pantry: Full height pull-outs keep cans, spices, and oils visible and ordered.
  • Appliance garage: Hide the mixer and toaster behind a lift door. Clear space in seconds.
  • Corner solutions: A wide rotating shelf or quality corner pull-out saves a blind spot.
  • Trash and recycling: Dual bins near prep and another near cleanup cut trips and mess.

Choose soft-close hardware and solid slides. A quiet kitchen feels calmer when the house is full.


Surfaces that Take a Beating and Clean Fast
During the holidays your kitchen works hard. Select materials that look good and forgive the rush.
  • Counters: Quartz resists stains and needs no sealing. Add butcher block in a baking zone if you love a warm prep surface.
  • Backsplash: Tile protects walls and adds style. Larger tile or simple subway keeps grout lines easy.
  • Sink and faucet: A large single bowl sink handles trays and stock pots. A high arc pull-down sprayer speeds cleanup.
  • Flooring: Luxury vinyl plank and quality tile hold up to water and traffic. Low sheen textures add grip.


Power Where You Actually Use It
Holiday cooking uses every outlet and appliance. Plan power from the start.
  • Dedicated circuits: Separate lines for ovens, dishwashers, and microwaves reduce breaker trips.
    Island outlets: Keep cords off the range and give mixers a safe home.
  • Inside-cabinet power: A charging drawer hides phones and tablets so counters stay open.
  • Optional pot filler: If you boil stocks or pasta often, a filler at the range saves long walks with heavy pots.


Light the Work and Set the Mood
Good lighting prevents mistakes and eye strain. Use three layers.
  1. Ambient: Recessed fixtures or a simple surface mount for even light.
    Task: Under-cabinet LED strips to light the counter front edge. No shadows on your board.
  2. Accent: Pendants over the island and inside glass cabinets for depth and a holiday glow.

Put key circuits on dimmers. Bright for prep. Soft for dinner. You will feel the difference.


Ventilation and Comfort
A quality vented hood matters when the oven and range are both on. Keep smoke and steam out. Choose a quiet model with the right duct size. Your guests will hear each other and your home will smell like dinner, not like cooktop smoke.


Seating that Invites and Serves
If you host often, plan seating that supports conversation and serving.
  • Island seating: Overhangs need proper support and knee space.
  • Banquette nook: A built-in bench adds seats without wide chair clearance.
  • Buffet ledge: A shallow hutch or sideboard along a wall creates serving space and storage for linens and dishes.


Quick Wins if the Holiday is Close
No time for a full remodel before the big day. Target small upgrades that carry forward.
  • Add LED under-cabinet lighting for safe prep.
  • Install pull-out trash and a spice pull-out beside the range.
  • Replace a tired faucet with a high arc pull-down sprayer.
  • Swap soft-close slides and hinges where you reach most.
  • Add a rail or peg system for daily tools and free a drawer.

These changes reduce stress now and set the stage for a larger remodel later.


Budget and Timeline that Fit life
A focused refresh might update counters, backsplash, lighting, and hardware. A full remodel may rework layout, cabinets, floors, and systems. In Eugene we help you set scope, pick durable materials, and phase work when needed. If your goal is to host next year, we sequence design and build so the plan is ready on time.


Why Fort Rock Construction for Your Holiday Kitchen
You want a kitchen that feels calm during the rush and effortless every day after. Fort Rock Construction delivers that balance with thoughtful design, careful builds, and steady communication. We are a licensed Oregon contractor CCB #140699 serving Eugene, Springfield, Cottage Grove, Veneta, and Lane County.

What clients value most:
  • Design with purpose: We start with how you cook and host, then shape zones that match your habits.
  • Clear planning: Budgets you understand, schedules you can trust, weekly updates you can count on.
  • Craftsmanship that lasts: Clean details, durable materials, careful installation.
  • Local expertise: We know Oregon codes, permitting, and which materials perform best in our climate.

Our process keeps projects smooth.
  1. Consultation: Goals, inspiration, and budget.
  2. Design and selections: Layout, finishes, lighting, and storage.
  3. Build: Licensed crews, clean sites, clear milestones.
  4. Final walk-through: Every detail checked. Support after completion.

We build kitchens that work on Thanksgiving day and every day after.


Ready to Design Your Dream Thanksgiving Kitchen?
If you want hosting to feel easier and cleanup to move faster, let’s plan a kitchen that flows well, stores more, and lights your work. We will help you decide what to do now and what to phase later.

📞 Call 541-767-1611 to schedule your free consultation. We are here to make your next holiday the calmest one yet.
0 Comments

ADA Remodeling Made Easy: How to Create a Safe and Stylish Accessible Home

11/12/2025

0 Comments

 
Picture
Build Independence Without Sacrificing Style
Accessibility is about dignity, confidence, and ease. The right upgrades make daily life safer and more comfortable while keeping your home beautiful. At Fort Rock Construction, we specialize in ADA remodels in Eugene, Oregon, blending universal design with quality craftsmanship to fit your needs now and for years to come.

1) Zero-Threshold Entries & Wider Doorways
Eliminate trip hazards with level thresholds at entries and between rooms. Widen high-traffic doorways to improve mobility for walkers and wheelchairs. Lever-style handles make opening doors simpler for all ages.

2) Roll-In or Curbless Showers + Strategic Grab Bars
Curbless showers improve access and dramatically reduce fall risk. Add blocking in walls and place grab bars where they actually help at entries, in shower walls, and near the toilet. Use slip-resistant tile for secure footing.

3) Accessible Vanities, Fixtures & Toilets
Choose knee-clearance vanities with offset plumbing, single-lever faucets, and comfort-height toilets. Drawer storage with soft-close glides keeps essentials easy to reach. Mirror height and task lighting matter for visibility.

4) Kitchen Upgrades That Work for Everyone
Lower select counter segments, include pull-out shelves, and choose D-shaped cabinet pulls for easier grip. Plan clear 5-foot turning circles where possible. Bright, layered lighting supports safe food prep and cleanup.

5) Flooring, Lighting & Circulation
Continuous, low-pile flooring reduces transitions. Good contrast between surfaces helps depth perception. Layer ambient, task, and night lighting for safe movement 24/7.

Planning, Permits & Coordination
Local conditions matter. We review layout, electrical, plumbing, and ventilation, then coordinate permits and inspections to keep the project compliant and on schedule, so you get reliable results without surprises.

Our ADA Remodel Process
  1. Consult & assess: Goals, mobility needs, budget, and timeline
  2. Design: Universal design solutions tailored to your home
  3. Select: Durable, low-maintenance materials and fixtures
  4. Build: Clean, respectful job sites with clear communication
  5. Finish: Walkthrough, adjustments, and care guidance


Why Homeowners Choose Fort Rock
We’re known for honesty, attention to detail, and dependable delivery across Eugene, Springfield, Cottage Grove, Veneta, and Lane County. As a licensed Oregon contractor (CCB #140699), we stand behind our work and your safety.

Start Your Accessible Remodel Today
Your home should empower you. Let’s create spaces that feel safe, stylish, and easy to use.
📞 Call 541-767-1611 to schedule your free consultation.

Build for comfort today and confidence tomorrow, beautifully.
0 Comments

Small Additions, Big Impact: Creative Ways to Expand Your HomeCategory: Additions

11/6/2025

0 Comments

 
Picture
More Room to Live the Way You Want
You don’t always need a major expansion to transform how your home works. Smart, small-scale additions can unlock better storage, smoother routines, and more room for life. Fort Rock Construction designs and builds home additions in Eugene that blend seamlessly with your existing structure.

1) A focused home office or flex room
Create a quiet, light-filled space for work, hobbies, or guest overflow. Plan outlets, data, and built-ins so the room does more with less.

2) A hardworking mudroom
Add a compact entry with benches, cubbies, and durable flooring. Keep wet gear and daily clutter out of your main living space, especially through Oregon’s rainy seasons.

3) A second bathroom or powder room
Relieve morning bottlenecks and add instant convenience. Stack plumbing near existing lines to control costs and shorten timelines.

4) A kitchen bump-out
Extend your kitchen for a breakfast nook, pantry, or island seating. Careful roofline and foundation planning make the new space look original to your home.

5) Covered outdoor living with deck integration
Blend indoor comfort with outdoor space. A covered patio or deck extension adds seasonal living area and pairs perfectly with grilling, dining, and relaxation zones.

What to Consider Before You Build
  • Structure: Foundation, roof ties, and load paths
  • Systems: Electrical, plumbing, HVAC extensions
  • Windows & light: Daylight, privacy, energy performance
  • Exterior match: Siding, trim, and roof materials
  • Permits & codes: Local compliance to keep projects smooth


Budget-smart choices
Prioritize upgrades that deliver daily value: storage, lighting, and layout. Use durable, low-maintenance materials and phase non-essential finishes later if needed.

Our Additions Process
  1. Consultation: Goals, space planning, and budget
  2. Design & approvals: Drawings, permits, and schedule
  3. Build: Coordinated trades, clean sites, and clear updates
  4. Finish: Punch-list and long-term care tips


Why Fort Rock
We deliver clean lines, careful details, and reliable timelines across Eugene, Springfield, Cottage Grove, Veneta, and Lane County. Licensed, bonded, and insured (CCB #140699), we build additions that feel like they’ve always belonged.

Ready to Expand Your Svpace?
Let’s create the room you’ve been missing, without overhauling your entire home. Call 541-767-1611 to schedule your free consultation.
Small changes. Big everyday wins.

0 Comments

How to Design a Kitchen Remodel That Fits Your Lifestyle (and Budget)

10/27/2025

0 Comments

 
Picture
The Heart of Your Home Deserves a Thoughtful Design
Your kitchen is more than a place to cook,  it’s where meals are shared, conversations unfold, and memories are made. Whether you’re dreaming of a complete transformation or a few key upgrades, a well-planned remodel can make your kitchen more functional, inviting, and valuable.

At Fort Rock Construction, we specialize in kitchen remodels in Eugene, Oregon, tailored to fit your unique lifestyle and budget. Here’s how we help homeowners design a kitchen that’s beautiful, efficient, and built to last.


1. Start with How You Use Your Space
Before selecting materials or finishes, consider how you actually live in your kitchen. Do you cook often? Entertain guests? Need more prep area or storage?

Understanding your habits helps determine layout, workflow, and features that matter most. Fort Rock’s team often begins by evaluating how you move through your space to recommend the most efficient design, whether that’s an open-concept layout, a functional galley, or a large island centerpiece.
​
2. Prioritize Layout and Flow

The layout is the foundation of every great kitchen. Classic configurations like the “work triangle,” connecting the sink, stove, and refrigerator. This keeps cooking efficient and intuitive!

💡 Pro Tip: Even small kitchens can feel spacious with smart zoning, extra lighting, and well-placed storage solutions. Fort Rock’s designers help you reimagine your space so it feels open, balanced, and tailored to your daily routines.

3. Choose Durable, Low-Maintenance Materials
From counters to cabinetry, the right materials make a huge difference in both appearance and performance. Oregon homeowners love the timeless durability of:
  • Quartz countertops for easy maintenance
  • Soft-close cabinetry for quiet functionality
  • LVP flooring for moisture resistance and warmth
  • Tile backsplashes for a clean, modern finish

These finishes deliver long-term value while maintaining a cohesive, high-end look.

4. Plan for Lighting Layers
Lighting shapes both mood and functionality. A well-designed kitchen includes a combination of ambient, task, and accent lighting.
​

Use pendant lights to highlight islands or dining areas, under-cabinet LEDs for visibility, and recessed lighting for overall brightness. Energy-efficient fixtures not only improve visibility but also reduce long-term energy costs, an easy win for Oregon homeowners.

5. Set a Realistic Budget (and Stick to It)
Transparency and planning are key to avoiding remodel stress. Fort Rock Construction works with clients to establish clear budgets upfront and offers value-engineered options to maximize impact without cutting corners.

💡 Example: A kitchen remodel in Eugene often ranges from $25,000–$75,000, depending on materials, layout changes, and scope. Even modest updates can dramatically improve aesthetics and resale appeal when done with quality craftsmanship.


Our Kitchen Remodel Process
At Fort Rock Construction, we handle every step of your kitchen remodel, from concept to completion. Our process includes:
  1. Consultation: We discuss goals, inspiration, and budget.
  2. Design: We refine your layout, materials, and finishes.
  3. Build: Our licensed team manages the project from demolition to final detail.
  4. Final Walkthrough: Ensuring your satisfaction before we call it complete.
We keep you informed throughout the process so your remodel feels seamless, not stressful.


Why Homeowners Choose Fort Rock Construction
With decades of combined experience across Eugene, Springfield, and Lane County, Fort Rock Construction is known for integrity, communication, and craftsmanship. As a licensed Oregon contractor (CCB #140699), we take pride in building kitchens that enhance both your lifestyle and your home’s value.

We’re not just contractors,  we’re your remodeling partners who are dedicated to creating spaces that inspire connection, comfort, and joy.

Your perfect kitchen starts with one conversation. Whether you’re updating a cozy bungalow or a modern family home, Fort Rock Construction brings your vision to life with quality, precision, and care.

Call 541-767-1611 to schedule your free kitchen remodel consultation today. We proudly serve homeowners in Eugene, Springfield, Cottage Grove, Veneta, and surrounding Lane County communities.

Let’s design a kitchen that truly feels like home.

0 Comments
<<Previous
Forward>>

    Our Blog

    Tricks of the construction trade, inspiration for your next project, and highlights of completed projects.

    Categories

    All
    Accessibility
    Additions
    Aging In Place
    Attics
    Basements
    Bathrooms
    Bedrooms
    Decks
    Exteriors
    Fireplace
    Garage Conversions
    General
    Heating
    Home Offices
    Kitchens
    Laundry Room
    Lighting
    Living Room
    Man Caves
    Materials
    Painting
    Porches
    Remodels
    Repair
    Roofs
    Stairs
    Storage
    Trends
    Wheelchair Ramps
    Woman Caves

    RSS Feed

HOME          ABOUT US          RESIDENTIAL          ACCESSIBILITY          TESTIMONIALS          FAQ          BLOG

Fort Rock Construction — Licensed, Insured, Bonded: CCB #140699
phone: 541-767-1611   //   fax: 541-767-3005
Mailing Address:  P.O. Box 1713, Cottage Grove, OR 97424
Auxiliary Address:  1574 Coburg Rd #872, Eugene, OR 97401
​
© 2017-2026 Fort Rock Construction. All rights reserved.
Fort Rock Construction, Inc.

    Contact Us

    Please complete this form and a member of our team will be in contact with you just as soon as possible. Thank you!
Submit
  • Home
  • About Us
    • Our Process
  • Residential
    • Kitchens
    • Bathrooms
    • Decks
  • Accessibility
  • Testimonials
  • FAQ
  • Blog